
Drops
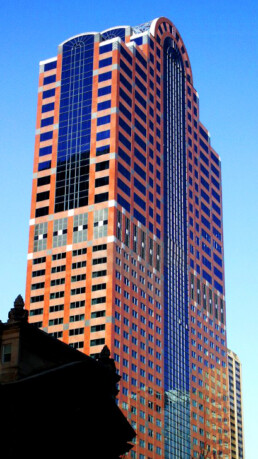
Omni Chicago
Property: Omni Chicago
Location: Chicago
Description: 343-suite renovation of 40-story luxury hotel; produced as-builts and construction documents.
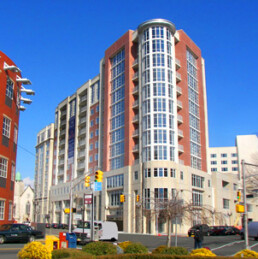
Heldrich Center
Property: Heldrich Center
Location: New Brunswick
Description: 250-room hotel, 48 condominiums, 50,000 SF conference, 8,000 SF retail; construction document preparation.
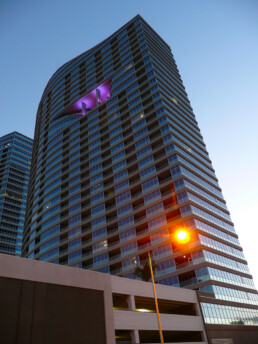
Panorama I
Property: Panorama I
Location: Las Vegas
Description: Panorama Tower I is the first of three luxury residential high-rises in the Panorama Towers development, located along Dean Martin Drive just west of the Las Vegas Strip. Developed by Sasson Hallier Properties, this 32-story, 660,000-square-foot tower helped establish a new model for upscale high-rise living in Las Vegas, featuring panoramic views, floor-to-ceiling glass, and resort-style amenities. While at Klai Juba Wald Architecture + Interiors, Richard McGrew was assigned to this project early in his tenure with the firm, attending OAC (Owner-Architect-Contractor) meetings alongside the project management team to gain familiarity with high-rise residential construction workflows. This foundational experience on Panorama I preceded his expanded roles on subsequent towers in the Panorama series.
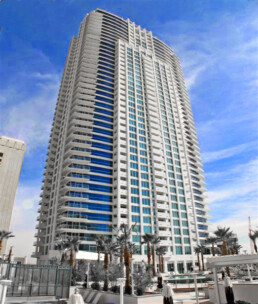
Sky Las Vegas
Property: Sky Las Vegas
Location: Las Vegas
Description: Sky Las Vegas is a 45-story luxury condominium tower located directly on the Las Vegas Strip. This landmark project was designed to bring high-rise urban living to the heart of Las Vegas. During his time at Klai Juba Wald Architecture + Interiors, Richard McGrew contributed to the construction documentation phase, supporting the project management team in the preparation of coordinated drawing sets and technical details to meet production deadlines.
The Martin
Property: The Martin
Location: Las Vegas
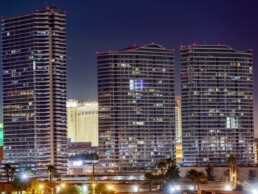
Description: The Martin is a 43-story luxury residential tower located just west of the Las Vegas Strip. Designed and built as a high-end multifamily development, the project includes 372 residential units and upscale amenities that cater to a discerning urban clientele. Richard McGrew served as the lead Project Architect throughout the project’s development, overseeing its progress from schematic design through completion. While concept design was led by Graft (Los Angeles), Klai Juba Wald Architecture + Interiors acted as the Architect of Record. Richard directed all OAC meetings, led coordination with consultants and the client team, managed bank draw meetings, and implemented an internal system for tracking RFIs and submittals. His leadership on this high-profile tower played a defining role in establishing his early career in large-scale residential architecture.
The E Las Vegas
Property: The E Las Vegas
Location: Las Vegas
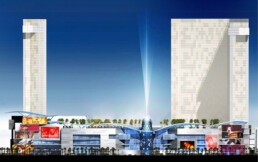
Description: The E Las Vegas was a proposed Elvis-themed resort located at the southeast corner of Harmon Avenue and Las Vegas Boulevard. The concept envisioned two modern hotel towers, a high-energy entertainment podium, and a showcase venue celebrating Elvis Presley’s legacy. While at Klai Juba Wald Architecture + Interiors, Richard McGrew contributed to the early phases of this development by assisting with overall master planning and producing schematic design documentation that helped bring the project's architectural vision to life
Hard Rock Las Vegas
Property: Hard Rock Las Vegas
Location: Las Vegas
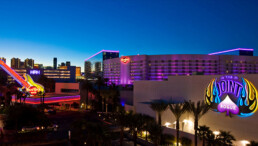
Description: The Hard Rock Hotel & Casino Las Vegas was a multi-phase redevelopment and expansion totaling over 2 million square feet. The scope included casino renovations, new entertainment venues, luxury suites, restaurants, and expansive outdoor pool areas. Richard McGrew contributed to the design development and construction documentation of key areas in Phase II, including the remodel of the resort's pool complex and architectural support for The Joint, the property's premier concert venue. Working as part of the Klai Juba Wald Architecture + Interiors team, he assisted in preparing drawing packages under tight deadlines and contributed to delivering one of Las Vegas’s most iconic hospitality experiences.
Mondrian-Delano
Property: Mondrian-Delano
Location: Las Vegas
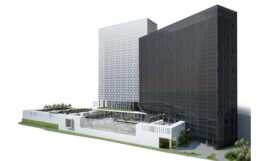
Description: The Mondrian–Delano project was a luxury high-rise hotel concept designed as part of the larger Echelon master plan, a multi-billion-dollar development intended to transform the former Stardust site on the Las Vegas Strip. Though the overall Echelon project was eventually cancelled during the financial crisis and later re-envisioned as Resorts World Las Vegas, Mondrian–Delano represented a bold vision for dual-branded hospitality within a cohesive architectural framework. Richard McGrew served as a curtain wall specialist and contributed to the schematic design production drawings during the early design phase. His involvement focused on detailing the distinct envelope treatments for each tower—one emphasizing Mondrian’s clean minimalism, the other showcasing Delano’s textured elegance. The project was led by Klai Juba Wald Architecture + Interiors.
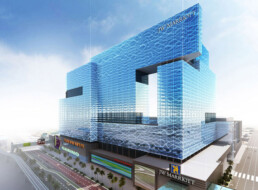
JW Marriott Las Vegas
Property: JW Marriott
Location: Las Vegas
Description: The JW Marriott Las Vegas was envisioned as a flagship urban resort and convention property in the heart of Las Vegas. This ambitious 3.35 million square foot design included a full-service JW Marriott hotel, expansive convention facilities, retail space, dining, and a prominent casino element. The iconic crystalline blue curtain wall design distinguished the tower among the Las Vegas skyline. As part of the Klai Juba Wald team, Richard McGrew contributed to the project during the schematic design phase, with responsibilities that included production drawings and design refinement of architectural elements for the tower and podium.
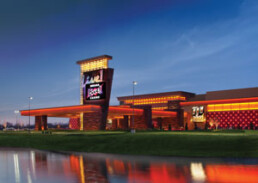
Indiana Live!
Property: Indiana Grand Racing & Casino
Location: Shelbyville
Description: While serving as Project Architect at Klai Juba Wald Architecture + Interiors, Richard McGrew led the design and documentation of Indiana Live!, a 224,000+ square foot gaming and entertainment destination for The Cordish Companies. The project included casino gaming areas, food and beverage venues, and entertainment spaces. Richard was involved from schematic design through construction administration, ensuring architectural coordination and compliance for this Type IA hospitality assembly project. The property has since been acquired and renamed Horseshoe Indianapolis by Caesars Entertainment.
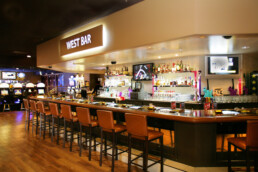
Westside Deli
Property: Circus Circus Hotel & Casino
Location: Las Vegas
Description: The Westside Deli is a property-owned restaurant with deli style menu selections. Located on the ground level, the deli is one of the primary venues for patrons of Circus Circus. RPM Architecture worked with MGM Resorts International Design to renovate and bring new life into the venue. Within the scope of services, RPM modeled the space in BIM, provided presentation collateral for the material selections, and worked with the Director of Food and Beverage for the equipment selection and implementation.
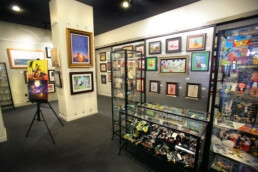
Chuck Jones Experience
Property: Circus Circus Hotel & Casino
Location: Las Vegas
Description: RPM Architecture provided full architectural services for the Chuck Jones Experience at Circus Circus Hotel & Casino. The venue was conceived as a multi-purpose cultural attraction honoring the legacy of Looney Tunes creator Chuck Jones, incorporating a theater, art gallery, museum, and learning center. The design integrated themed storytelling with functional spaces to create an engaging visitor experience, completed in 2011.
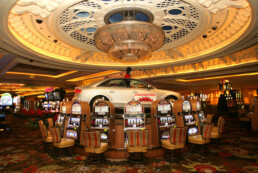
Car Slots Fire Dept Submittal
Property: Monte Carlo Las Vegas
Location: Las Vegas
Description: RPM Architecture was hired by MGM Resorts International to provide design and life safety documentation for a car display in the center gaming floor of the Monte Carlo Casino, now known as Park MGM. The installation, promoting the Jabbawockeez show, required careful coordination with Clark County Fire Department to ensure full code compliance. RPM Architecture prepared fire-rated detail drawings and safety analysis for permit approval. The result was a successful visual marketing centerpiece that enhanced casino activity while meeting all fire safety regulations.
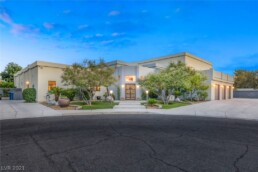
Albert B. Olenbusch Family Trust Residence
Property: 7635 Coley Avenue
Location: Las Vegas
Description: This 5,668-sq-ft custom luxury home with 5 bedrooms and 5.5 bathrooms was designed in collaboration with the owner, Ginger Walker, an accomplished interior designer. Utilizing the strengths of BIM, the project achieved seamless integration of architecture and interiors. Ginger led the interior vision, while RPM Architecture contributed select detailing such as the integrated stair shelving and directed the exterior design, refining massing, proportions, and materials to create a cohesive modern home that blends her concepts with the firm’s architectural expertise.
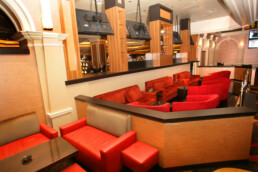
Race and Sports Bar
Property: Monte Carlo Las Vegas
Location: Las Vegas
Description: RPM Architecture was engaged to execute a comprehensive renovation of an existing bar within the Monte Carlo Resort. The scope included interior material selections, a professional materials board, and development of high-quality renderings. RPM also produced a complete set of construction documents and remained involved throughout construction, providing continued support and coordination to ensure successful execution.
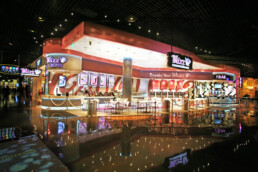
Blizz Frozen Yogurt
Property: MGM Grand Las Vegas Hotel & Casino
Location: Las Vegas
Description: RPM Architecture provided architectural design services for Blizz Frozen Yogurt at the MGM Grand Las Vegas Hotel & Casino. Formerly an enclosed clothing store, the space was transformed in collaboration with Innovative Food Brands into an open-concept dessert and beverage destination adjacent to the resort pool and arena areas. The venue offers non-fat frozen yogurt, smoothies, waffles, and crepes, featuring a live crepe preparation station and an adult-oriented daiquiri service, all within a bright and inviting retail environment.
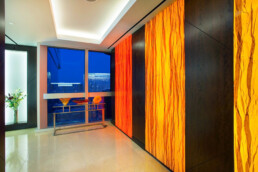
Penthouse 4308
Property: The Martin
Location: Las Vegas
Description: RPM Architecture provided full architectural and interior design services for Penthouse 4308 at The Martin in Las Vegas, Nevada. This luxury residence features direct views of the Las Vegas Strip from an expansive terrace, reflecting the developer vision of a Miami beachfront penthouse reinterpreted for the Strip. The scope included detailed construction documents, advanced visualization for the kitchen and master bedroom, specialty lighting design, finish selections, and custom cabinetry throughout. The penthouse offers multiple bedrooms and bathrooms, complemented by thoughtfully designed living spaces that connect seamlessly to the outdoor terrace. The design was prominently featured in the Wall Street Journal article Viva Las Vegas: Views in The Martin.
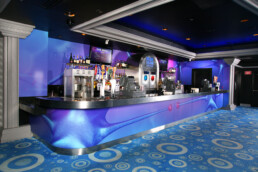
BMG Theater Bar
Property: Monte Carlo Las Vegas
Location: Las Vegas
Description: RPM Architecture provided architectural design services for the BMG Theater Bar at Monte Carlo Las Vegas. The project created a vibrant bar environment serving guests of the Blue Man Group theater, incorporating design elements that reflected the show energetic and creative brand. The scope included interior planning, finish selections, advanced visualization for the bar, and coordination with resort operations to ensure seamless integration into the theater experience. As part of the design process, RPM proposed custom drink cups shaped like PVC pipes with caps—a concept believed to have been implemented by the client.
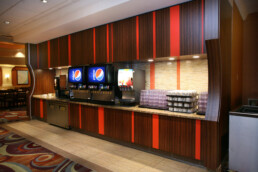
Buffet Beverage Stations
Property: Monte Carlo Las Vegas
Location: Las Vegas
Description: The Monte Carlo buffet received a significant upgrade focused on new beverage stations, along with select interior finish replacements. RPM Architecture prepared full detailed architectural drawings and material boards, and presented the design to MGM Resorts International corporate for approval. The scope included spatial planning, custom millwork, coordinated finish selections, and integration with mechanical and plumbing systems, resulting in service areas that were both operationally efficient and visually cohesive with the buffet overall design.

CBS Television City Research Offices
Property: MGM Grand Las Vegas Hotel & Casino
Location: Las Vegas
Description: Renovation of CBS Television City at MGM Grand including interactive television analysis facilities: two-way screening area, focus rooms, eye-tracking workstations, client lounge, viewing rooms, and corporate offices. Delivered design renderings, full presentation package, construction documentation, and limited construction administration as part of a design-build project.
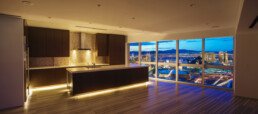
Penthouse 4400
Property: The Martin
Location: Las Vegas
Description: Upon entering Penthouse 4400 at The Martin, guests are greeted by an unobstructed view of the majestic Spring Mountains—including Mount Charleston, Potosi Mountain, and surrounding peaks—framed by two west-facing balconies. The design also captures impressive views of the Las Vegas Strip, providing both a dynamic cityscape and a serene natural backdrop. Bathrooms were designed in keeping with Japanese bathing traditions, with separate rinse areas before the tub. Architectural elements were intentionally concealed upon entry to preserve the dramatic views. High-end features include in-floor heating, custom millwork, specialty lighting, detailed construction documents, finish selections, and full presentation materials.
Pizza Rock
Property: Green Valley Ranch Resort and Spa
Location: Henderson
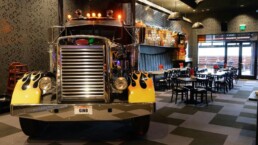
Description: Pizza Rock at Green Valley Ranch Resort combines gourmet pizzas, craft cocktails, and an energetic nightlife atmosphere in a brick-walled space accented by industrial chains and exposed metal beams. A stripped-down semi truck, outfitted with integrated DJ equipment and banquet seating in the trailer, anchors the design. Serving as Architect of Record, RPM Architecture coordinated mechanical, electrical, plumbing, lighting, and structural engineering, working closely with the client interior and audio-visual designers to deliver a space that embodies the brand rock-themed identity.
Little Tony’s
Property: Palace Station Hotel and Casino
Location: Las Vegas
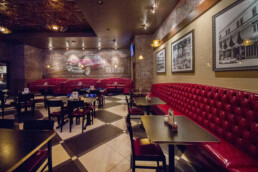
Description: Little Tonys at Palace Station Hotel and Casino was created as a full-service Italian restaurant concept by chef Tony Gemignani, offering artisanal pizzas, pasta dishes, and other Italian specialties. RPM Architecture served as Architect of Record, transforming the interior designer Michael Boskovich of Funruly conceptual SketchUp model into fully detailed BIM construction documents. The scope included coordination of mechanical, electrical, plumbing, lighting, and structural engineering to ensure the design was practical, code-compliant, and buildable. The finished space features warm, traditional Italian finishes and brand-specific details that connect the restaurant to the Gemignani award-winning portfolio.
Penthouse 4500 Residence
Property: The Martin
Location: Las Vegas
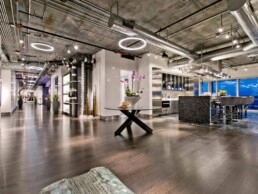
Description: Penthouse 4500 crowns the top floor of The Martin in Las Vegas, encompassing 12,940 square feet of interior space and 2,000 square feet of balcony area with sweeping views of the Las Vegas Strip. Originally sold as a grey shell, the residence was first laid out by RPM Architecture to establish plumbing locations, then fully redesigned to the owner vision—resulting in a plan substantially different from the developer concept. The customized layout features six bedrooms, six bathrooms, three half baths, a steam room, and skylights, along with a presentation kitchen and a separate back-of-house kitchen for prep and service. High-end amenities include a private full-scale gym with engineered sound isolation, a cold plunge pool with specialized plumbing systems, and a massive cylindrical shark tank aquarium engineered in collaboration with structural consultants to support its weight and loads. Floor-to-ceiling windows frame both city and mountain views, while custom finishes, integrated home automation, and carefully planned circulation patterns create a one-of-a-kind luxury residence tailored to a highly discerning client.

Mint Indian Bistro
Property: Durango Rochelle Center
Location: Las Vegas
Description: For his second restaurant in the city, owner Kris Parikh engaged RPM Architecture to combine an existing restaurant space with an adjacent vacant tenant space, creating a 7,500 SF full-service Indian restaurant with a contemporary twist. The design features an elongated bar, flexible banquet dining areas, modified display cooking stations with ventilation and Tandoori ovens, and dedicated space for banquet food display and service. A custom-designed adult beverage station offers patrons the opportunity to sample a variety of drinks. The commercial kitchen was fully planned to support both banquet dining and large-scale event catering. RPM modeled the existing conditions and all new design elements in BIM, including each piece of commercial kitchen equipment, to ensure a smooth construction process. Advanced rendering technology supported the decision-making process and coordination in the field, resulting in a space that reflects a modern approach to food, décor, and guest experience.
CBS Television City Neuro Center
Property: MGM Grand Las Vegas Hotel & Casino
Location: Las Vegas
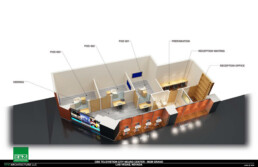
Description: Presentation materials developed for CBS Television City Neuro Center feasibility study. Scope included conceptual design, 2D/3D plans, and presentation visuals for MGM Resorts International & CBS corporate review. As part of the scope, RPM Architecture reviewed and developed spaces in alignment with Nielsen NeuroLab facility requirements, including POD stations, focus rooms, viewing rooms, monitoring rooms, and IT/Prep rooms. This project demonstrates RPM's expertise in designing specialized research and interactive media facilities with advanced audiovisual integration, eye-tracking, soundproofing, and respondent experience considerations.
Ho-Chunk Gaming Black River Falls
Property: HCG Black River Falls
Location: Black River Falls
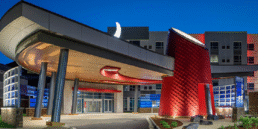
Description: Ho-Chunk Gaming Black River Falls is a premier hotel and casino destination in western Wisconsin, developed by the Ho-Chunk Nation. The property features a full-service gaming floor, modern hotel accommodations, and guest amenities. Richard McGrew collaborated with HBG Design on the architectural documentation for the complex porte cochere structure. Modeling and detailing in BIM, the curvilinear canopy, which features compound curves and intersecting planes, required advanced 3D coordination to resolve structure, cladding, and lighting integration.
Blizz Frozen Yogurt
Property: Topgolf
Location: Las Vegas
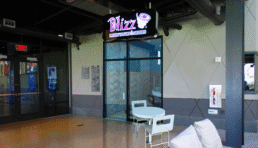
Description: RPM Architecture provided design presentation drawings and 3D model renderings to support a feasibility study for a proposed Blizz Frozen Yogurt location within the Topgolf Las Vegas venue. The concept was developed to reflect the brand’s identity while integrating seamlessly into the entertainment-oriented environment. The deliverables informed early-stage planning and decision-making for the client.
Oaklawn Hotel Tower
Property: Oaklawn Hot Springs
Location: Hot Springs
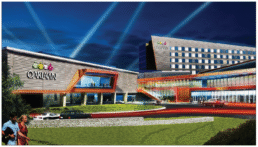
Description: As part of Oaklawn Racing’s $100 million expansion, RPM Architecture collaborated with HBG Design on the new eight-story luxury hotel tower overlooking the historic racetrack in Hot Springs, Arkansas. RPM was responsible for the entire architectural enclosure of both the tower and podium, including all exterior façades and roofing systems. In addition to the building envelope, RPM provided full interior design documentation for the hotel tower, including all guestroom levels and public areas within the tower footprint. This also included the ground floor of the tower, which housed key hospitality amenities such as the spa, lobby, and lounge areas. The work contributed to establishing Oaklawn as a premier Four-Star resort destination.
Rachel’s Kitchen
Property: Town Square
Location: Las Vegas
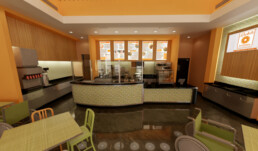
Description: Rachel's Kitchen at Town Square, a popular retail development in Las Vegas, was completed as a tenant improvement designed by RPM Architecture. The 2,360 square foot restaurant features a warm and inviting interior that reflects the brand concept of fresh and wholesome dining. RPM Architecture provided full architectural services, including detailed construction documents, material selection, and assistance in sourcing furniture. Two advanced 3D panoramas were created for client visualization, and the team designed the custom mural applied to the feature wall, enhancing the distinctive character of the restaurant.
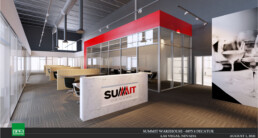
Summit Warehouse
Property: Summit Warehouse
Location: Las Vegas
Description: Summit Spirits & Wine selected RPM Architecture to provide full architectural services for its corporate warehouse facility in Las Vegas, Nevada. The project included the design and planning of a large-scale beverage distribution center with integrated corporate office space. In addition to delivering detailed construction drawings and coordinating structural and MEP systems, RPM Architecture oversaw the coordination of high-pile storage and rack systems, which required special permitting in Clark County. Advanced visualizations were also produced for the front-of-house area and reception, helping refine the design and communicate the vision to stakeholders, ensuring a welcoming and functional entry experience.
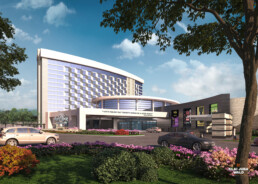
Hotel Tower
Property: Hard Rock Tejon
Location: Mettler
Description: This 13-level high-rise hotel and casino was developed as part of Hard Rock’s expansion into California's Central Valley. Richard McGrew, through RPM Architecture, collaborated with Klai Juba Wald Architecture on the project, taking lead responsibility for the hotel tower portion. The scope included full architectural design and coordination of all hotel components, including guestrooms, suites, amenities, and vertical circulation. Once constructed, the hotel will anchor the larger Hard Rock Tejon development, delivering a signature branded experience to a new regional market.
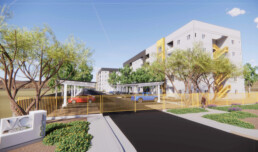
Vista Crest Apartments
Property: Vista Crest Apartments
Location: Las Vegas
Description: RPM Architecture prepared the complete zoning submittal package for Chelsea Investment Corporation as part of an effort to expand into the Las Vegas market from California. The proposed development featured 100 units in two buildings, along with a community center, tot-lot, and landscaped outdoor community areas. Located on Las Vegas Boulevard, the project included site plans, floor plans, elevations, sections, and detailed unit layouts for one-, two-, and three-bedroom designs, all formatted for city review and Low-Income Housing Tax Credit applications. RPM Architecture provided master planning, building design, and documentation to meet local zoning requirements, aligning with Chelsea Investment Corporation standards for functionality and livability.
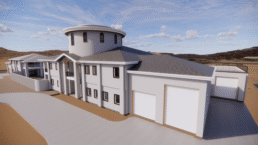
Gonzalez Development
Property: Gonzalez Development
Location: Las Vegas
Description: The Gonzalez Development was prepared for private owners Carlos and Tina Gonzalez and included two residences along with two accessory structures, for a total of four buildings on the property. From the outset, the design process was highly visual, allowing the owners to explore three-dimensional models early and make informed design decisions throughout schematic development. The architectural direction embraced a Tuscany-inspired modern style, combining traditional warmth with contemporary lines and materials. Flexibility was central to the program, with spaces tailored to accommodate both family life and the owner’s business needs. Dedicated workshop areas were integrated alongside garages sized for an extensive car collection, ensuring the property functions as both a private residence and a place of passion-driven work. RPM Architecture guided the project from early concept through schematic design, balancing aesthetics, function, and long-term adaptability.
Nellis Grove Apartments
Property: Nellis Grove Apartments
Location: Las Vegas
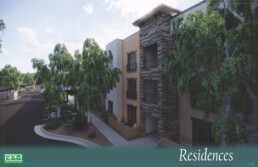
Description: Nellis Grove Apartments, located on South Nellis Boulevard in Las Vegas, Nevada, was developed for Chelsea Investment Corporation as part of their entry into the Las Vegas market. The community consists of two 12-plexes, three 16-plexes, and two 24-plexes, totaling 120 residences. Amenities include a half basketball court with a film projection wall, a community building, tot lot, exercise trail, and a community center with fitness, lounge, library, business center, and BBQ area. RPM Architecture played a critical role in helping the client secure funding, creating the project name and logo, preparing the full zoning submittal package for financing and city approvals, and conducting extensive due diligence and zoning analysis. The scope also included high-quality renderings, a marketing brochure, and integration of sustainable design measures such as water-efficient landscaping, solar-covered parking, daylighting strategies, cool roofs, and electric bike charging stations to meet stringent code requirements
Escala Penthouse East
Property: Escala
Location: Seattle
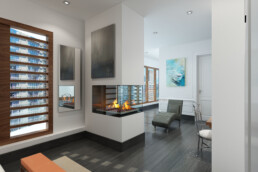
Description: Following completion of design and infrastructure installation for Escala penthouse units, iStar Financial engaged RPM Architecture to produce three advanced renderings for Penthouse East, depicting the master bedroom, master bathroom, and living room. This design concept drew inspiration from the work of Dale Chihuly, the world-renowned glass artist whose vibrant, large-scale installations have become a cultural hallmark of Seattle. The renderings, developed directly from the completed BIM model, showcased proposed layouts, finishes, and Chihuly-inspired accent elements. Each was delivered as a high-resolution 3D panorama for use on the iStar Financial website, allowing prospective buyers to explore the spaces virtually. These visuals served as a key component in the marketing strategy for the property, combining local artistic heritage with modern residential design.
Escala Penthouse West
Property: Escala
Location: Seattle
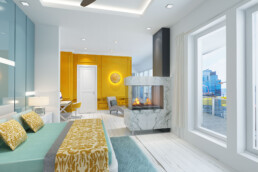
Description: Following completion of design and infrastructure installation for Escala penthouse units, iStar Financial engaged RPM Architecture to produce three advanced renderings for Penthouse West, depicting the master bedroom, master bathroom, and living room. The design concept highlighted ocean views and incorporated a rustic wood style inspired by the natural character of the Pacific Northwest and Seattle waterfront architecture. The renderings were developed directly from the completed BIM model to accurately present proposed layouts, finishes, and detailing. Each was delivered as a high-resolution 3D panorama for use on the iStar Financial website, allowing prospective buyers to explore the spaces virtually. These visuals formed a key part of the marketing approach, blending regional character with contemporary residential design.
Escala Penthouse Marketing
Property: Escala
Location: Seattle
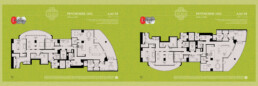
Description: iStar Financial engaged RPM Architecture to design and produce a complete marketing brochure for the Escala penthouse units. The brochure combined professional photography provided by iStar Financial photographer with advanced renderings created by RPM Architecture, including the three renderings each for Penthouse East and Penthouse West. Content development included layout design, integration of amenities and features descriptions, and graphic composition for both print and digital formats. The final brochure presented the penthouses as luxury residences with customizable interiors, supported by high-quality imagery and detailed information to attract discerning buyers.
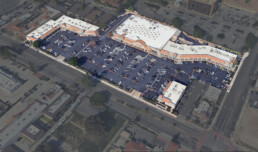
Buena Vista Marketplace
Property: Buena Vista Marketplace
Location: Duarte
Description: In collaboration with Property Condition Assessments, LLC (pcallc.com), RPM Architecture conducted a Property Condition Assessment of the Buena Vista Marketplace, a four-building community shopping center totaling approximately 92,346 SF of leasable area at 1155–1247 East Huntington Drive in Duarte, California. PCA performed a visual assessment on July 31 and August 1, 2017, evaluating site improvements, building exteriors, roofing systems, interiors, and accessibility compliance. Observed challenges included deteriorated site masonry walls, stucco cracking, aged roof membranes and clay tile, weathered storefront glazing and sealants, and multiple ADA compliance deficiencies. The final report provided prioritized recommendations, Opinions of Probable Costs, and a roadmap for preventative maintenance and capital planning to support acquisition and long-term operation.
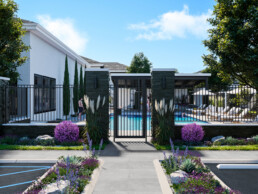
Avenues at Pioneer
Property: Avenues at Pioneer
Location: Porterville
Description: The Avenues at Pioneer was a comprehensive design and development project for a proposed 136-unit multifamily community on 9.45 acres in Porterville, California. The project was initiated by Hanford Crossing LLC and envisioned as the first of several multifamily developments under the Avenues brand. RPM Architecture provided complete architectural design services, advanced marketing materials, and extensive due diligence documentation to secure financing. Scope included site planning, full architectural design, and production of a detailed financing package—covering appraisals, proformas, rent rolls, financial statements, debt schedules, and entitlements. The development featured one- and two-bedroom units designed to meet strong local rental demand, supported by favorable market conditions such as sub-3% vacancy rates and community support from both the City of Porterville and the School District.
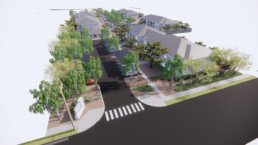
Carolita Apartments
Property: Carolita Apartments
Location: Porterville
Description: RPM Architecture provided complete architectural services for Carolita Apartments, a 68-unit affordable housing development in the City of Porterville, California, for Chelsea Investment Corporation. The community consists of two 16-plex buildings, three 12-plex buildings, and a community building. Amenities include a half basketball court, tot-lot play area, covered parking with solar, and other landscaped community spaces. The process began with site planning, unit plan design, and master planning, followed by a comprehensive package to support city approvals and secure state and national Low-Income Housing Tax Credit funding. Once funded, RPM Architecture advanced the project through full architectural drawings and construction administration. High-quality visualizations were produced to aid decision-making and future marketing, with RPM Architecture renderings now serving as the primary visuals displayed in online search results for the property. Under RPM Architecture’s contract were structural, mechanical, electrical, and plumbing consultants. RPM Architecture also coordinated the owner’s consultants, including energy, accessibility, waterproofing, landscape, solar, civil engineering, utilities, and fire protection specialists. The project complied with California’s stringent green building codes, integrating sustainability and efficiency requirements throughout design and construction.
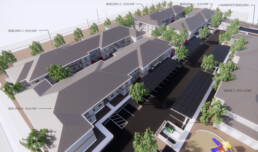
Treshill Apartments
Property: Treshill Apartments
Location: Imperial
Description: The Treshill Apartments project was prepared for Chelsea Investment Corporation as the first phase of a two-phase multifamily housing development in Imperial, California. Phase I consists of four 20-unit buildings, with a mix of one-, two-, and three-bedroom residences totaling 80 apartments. Amenities include a 2,534 SF community building with common space, office, laundry, and maintenance facilities, along with a children play area and shared outdoor recreation space. RPM Architecture provided design documentation for the 5.3-acre site, incorporating parking, EV charging stations, and bicycle storage to meet California Building Code requirements. The project highlights RPM expertise in delivering thoughtful multifamily communities that balance density, livability, and sustainable site planning.
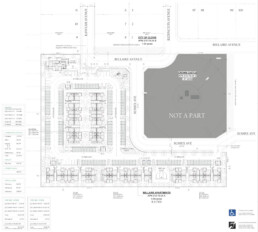
Bellaire Apartments
Property: Bellaire Apartments
Location: Clovis
Description: Bellaire Apartments was a proposed affordable housing development in Clovis, California, designed by RPM Architecture for Chelsea Investment Corporation. The 4.45-acre site was planned to include six residential buildings—four 24-unit and two 30-unit three-story structures—for a total of 156 dwelling units. Amenities included a community building, half-court basketball area, tot lot, and garden. The layout was optimized for both circulation and resident experience, creating a walkable, amenity-rich neighborhood within a compact multifamily site.
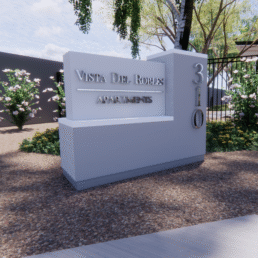
Monument Sign
Property: Vista del Robles
Location: Woodland
Description: Although modest in scale, this monument sign for Vista del Robles holds significance as a testament to client satisfaction and design continuity. Richard McGrew was specifically requested by Chelsea Investment Corporation to design the monument after the success of a similar sign at the Carolita Apartments project. Despite Vista del Robles being designed by another firm, Chelsea valued the branding and visual identity developed by RPM Architecture enough to commission Richard’s work again—ensuring a consistent and elevated public-facing aesthetic across their affordable housing portfolio.
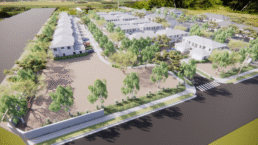
A Plex Development
Property: Avenues at Pioneer
Location: Porterville
Description: Originally envisioned as a market-rate apartment complex, the site was later subdivided to accommodate multiple housing strategies. RPM Architecture redesigned the master plan to include 20 duplex units for sale on one half of the property, while the other half was sold to Chelsea Investment Corporation and developed into the Carolita Apartments. The revised site plan was approved with conditions by the City of Porterville. RPM also conducted market analysis to support the revised development concept and guide product positioning for the duplex offerings.
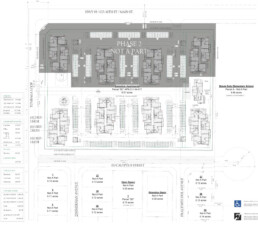
Somerton Apartments
Property: Somerton Apartments
Location: Somerton
Description: Somerton Family Apartments is an affordable housing development designed to serve families in Somerton, Arizona. Phase 1 consists of four 14-plex residential buildings totaling 56 units on a 5.57-acre site. The unit mix includes two- and three-bedroom configurations arranged around shared outdoor spaces and surface parking. Amenities include a community building, picnic areas, bicycle parking, play areas, and pedestrian-friendly walkways. RPM Architecture prepared the site plan and submittal package for funding and entitlement approvals, with a focus on efficient land use, accessibility, and compliance with sustainability and zoning requirements.
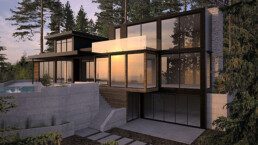
Hillcrest
Property: Hillcrest
Location: West Vancouver
Description: The Hillcrest Residence is a luxury single-family home in West Vancouver, created in collaboration with residential designer Robert Blaney. RPM Architecture provided full BIM drafting and modeling, ensuring accurate representation of the home’s complex structure and detailing. The digital process allowed precise coordination with the builder, supporting delivery of a refined residence that reflects both scale and craftsmanship.
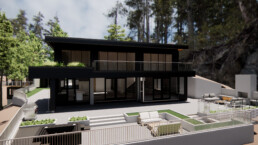
867 Brabant Place
Property: 867 Brabant Place
Location: Tofino
Description: This luxury residence occupies a dramatic coastal site in Tofino, British Columbia, surrounded by natural rock formations and steep slopes. RPM Architecture provided detailed design development support, including a highly articulated BIM model, solar studies, site analysis, and full 360-degree photogrammetry to capture existing conditions. The project required precise coordination with the terrain and integration of complex architectural geometry. The work of RPM Architecture laid the technical groundwork for a successful and context-responsive design.